

Back
Jefferson
Total Monthly Leasing Price Starting from $2,680
• 15mo lease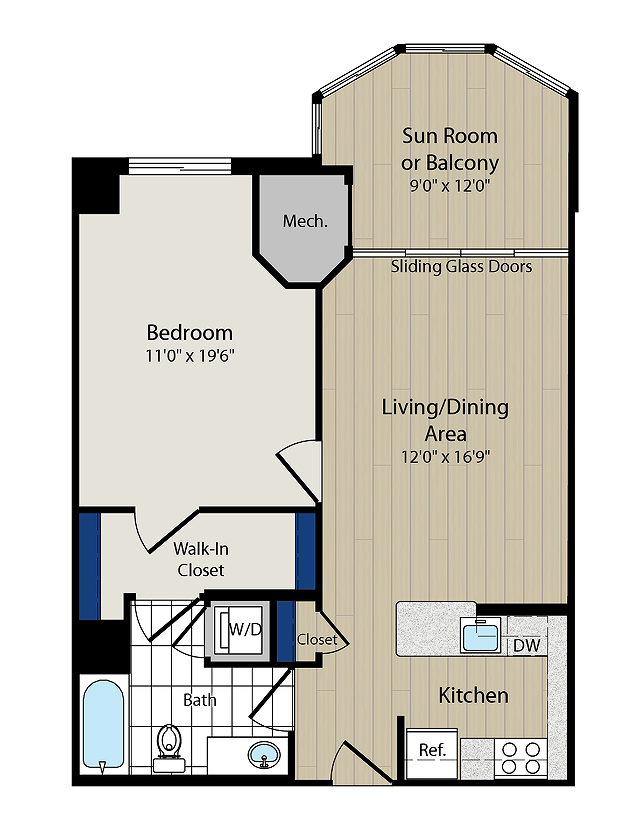
Jefferson
1 bed
1 bath
786
SqFt
Floor plan overview
Unwind in style and bright comfort in the Jefferson floor plan at Meridian at Ballston Commons, where upscale finishes meet a seamless, open-concept design. Elegant wood-style flooring runs throughout the primary living and dining areas, leading directly into a sun-drenched private sunroom that makes an ideal home office, reading retreat, or morning coffee spot. The heart of the apartment is a generous kitchen outfitted with contemporary custom cabinetry, durable quartz countertops, and sleek stainless steel appliances, providing a beautiful backdrop for everyday cooking and entertaining.
This spacious 786-square-foot one-bedroom home is engineered for modern convenience, featuring a full-sized in-apartment washer and dryer alongside a roomy walk-in closet for easy organization. Located in vibrant Arlington, VA, this pet-friendly sanctuary welcomes four-legged residents of all shapes and sizes with no breed restrictions.
At a Glance
Layout: 1 Bed / 1 Bath + Sunroom
Space: 786 sq. ft.
Gourmet Kitchen: Quartz countertops, custom cabinetry & stainless steel appliances
In-Home Amenities: Walk-in closet, full-size washer/dryer & wood-style floors
Pet Policy: Pet-friendly with no breed restrictions
Ready to claim your luxury sanctuary in Arlington? Schedule your private tour of Meridian at Ballston Commons today!
Starting from
$2,680
Total Monthly Leasing Price
15mo lease
2
Available Units
1/1
Beds/Baths
786
SqFt
Available Units
2 availableFilter Listed Units
Customize your search with filters for price, size, bedrooms, and amenities
In-Unit Features
Select amenities that should be included in your unit
0 filters applied
Scroll horizontally to view all unit details
No Units
No Units available currently.
Try changing or removing some of your filters to see if availability changes.
Frequently Asked Questions
The Monthly rent for the Jefferson floor plan at Meridian at Ballston Commons ranges from $2,680.00 to $3,298.00 per month. Pricing shown may vary based on unit features, lease term, and availability.
How many bedrooms and bathrooms does the Jefferson floor plan have?
The Jefferson floor plan features 1 bedroom and 1 bathroom.
What is the square footage of the Jefferson floor plan?
The Jefferson floor plan is approximately 786 square feet. Actual square footage may vary by unit.
Does the Jefferson floor plan at Meridian at Ballston Commons allow pets?
Pet information is available for Meridian at Ballston Commons. Please refer to the property's pet policy page for full details on pet allowances and any applicable fees.
Call us today to schedule a tour of this floor plan: (571) 316-2855