

Back
Ashton
Total Monthly Leasing Price Starting from $2,510
• 15mo lease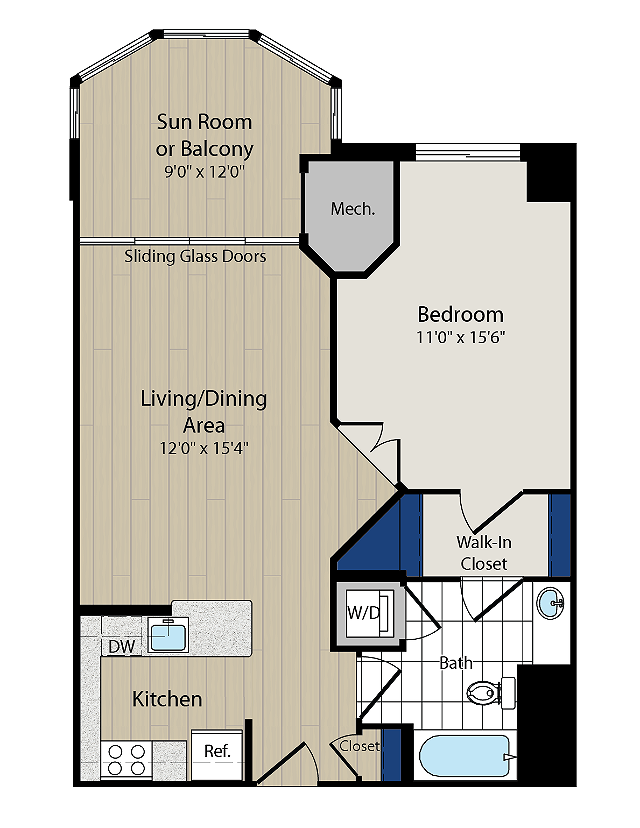
Ashton
1 bed
1 bath
786
SqFt
Floor plan overview
Welcome to modern luxury and open, sunlit comfort in the Dominion floor plan at Meridian at Ballston Commons. Step onto rich wood-style flooring that flows seamlessly across an expansive main living area into your private sunroom—a bright, versatile sanctuary perfect for a home office, morning coffee spot, or reading lounge. The centerpiece kitchen delivers a true culinary experience, featuring contemporary custom cabinetry, durable quartz countertops, and sleek stainless steel appliances designed for both quick meals and effortless entertaining.
This generously sized 786-square-foot one-bedroom apartment is crafted for practical luxury. Retreat to a quiet bedroom complemented by a spacious walk-in closet and the convenience of an in-home washer and dryer. Plus, your four-legged family members will feel right at home in this welcoming, pet-friendly Arlington community with no breed restrictions.
At a Glance
Layout: 1 Bed / 1 Bath + Sunroom
Space: 786 sq. ft.
Gourmet Kitchen: Quartz countertops, custom cabinets & stainless steel appliances
In-Home Features: Walk-in closet, full-size washer/dryer & wood-style floors
Pet Policy: Pet-friendly with no breed restrictions
Ready to elevate your lifestyle in Arlington? Schedule your private tour of Meridian at Ballston Commons today!
Starting from
$2,510
Total Monthly Leasing Price
15mo lease
9
Available Units
1/1
Beds/Baths
786
SqFt
Available Units
9 availableFilter Listed Units
Customize your search with filters for price, size, bedrooms, and amenities
In-Unit Features
Select amenities that should be included in your unit
0 filters applied
0213
1 Bed
•
1 Bath
•
786 SqFt
•
01
Available Now
Total Monthly Leasing Price
$2,510
×
15mo
0311
1 Bed
•
1 Bath
•
786 SqFt
•
01
Available 11/09/2026
Total Monthly Leasing Price
$2,510
×
15mo
0712
1 Bed
•
1 Bath
•
786 SqFt
•
01
Available Now
Total Monthly Leasing Price
$2,620
×
15mo
0408
1 Bed
•
1 Bath
•
786 SqFt
•
01
Available 11/02/2026
Total Monthly Leasing Price
$2,630
×
15mo
0910
1 Bed
•
1 Bath
•
786 SqFt
•
01
Available 11/09/2026
Total Monthly Leasing Price
$2,660
×
15mo
1111
1 Bed
•
1 Bath
•
786 SqFt
•
01
Available 11/24/2026
Total Monthly Leasing Price
$2,680
×
15mo
1209
1 Bed
•
1 Bath
•
786 SqFt
•
01
Available 11/17/2026
Total Monthly Leasing Price
$2,690
×
15mo
1508
1 Bed
•
1 Bath
•
786 SqFt
•
01
Available Now
Total Monthly Leasing Price
$2,720
×
15mo
1912
1 Bed
•
1 Bath
•
786 SqFt
•
01
Available Now
Total Monthly Leasing Price
$2,739
×
15mo
Scroll horizontally to view all unit details
No Units
No Units available currently.
Try changing or removing some of your filters to see if availability changes.
Frequently Asked Questions
The Monthly rent for the Ashton floor plan at Meridian at Ballston Commons ranges from $2,510.00 to $3,254.00 per month. Pricing shown may vary based on unit features, lease term, and availability.
How many bedrooms and bathrooms does the Ashton floor plan have?
The Ashton floor plan features 1 bedroom and 1 bathroom.
What is the square footage of the Ashton floor plan?
The Ashton floor plan is approximately 786 square feet. Actual square footage may vary by unit.
Are there any leasing specials or rent incentives for the Ashton floor plan?
Yes, there are current specials available for the Ashton floor plan. Details of applicable specials including terms and conditions are displayed on the floor plan page.
Does the Ashton floor plan at Meridian at Ballston Commons allow pets?
Pet information is available for Meridian at Ballston Commons. Please refer to the property's pet policy page for full details on pet allowances and any applicable fees.
Call us today to schedule a tour of this floor plan: (571) 316-2855